Architecture 103: Traditional Building Systems
Building with the Land, Climate, and Community
Klas la nan sesyon.
Long before concrete blocks became a dominant building material in Haiti, Haitians built homes using materials available around them: earth, stone, wood, grasses, palm, lime, and other locally sourced materials.
Building traditions varied according to region, rainfall, elevation, available materials, family resources, and the skills of local builders. All followed one basic principle: build according to the place where you live.
Kay Tè: Building with Earth
One of Haiti’s longstanding rural building traditions is the kay tè — an “earth house.”
Many earthen homes were constructed using a wooden framework filled or covered with earth and other locally available materials. Woven branches or wooden laths could form the underlying structure, with mud or earthen plaster applied over them.
This belongs to a larger family of earthen construction techniques found across West and Central Africa, the Caribbean, and other parts of the world.
Earth offered several advantages: it was locally available and inexpensive, and thick earthen walls helped regulate indoor temperatures, keeping interiors comparatively cooler during the day.
Stone was also commonly incorporated where available, particularly in foundations.
Wood, Palm, and Thatch
Wood was another essential building material.
Posts, beams, doors, shutters, roof structures, and sometimes entire walls could be constructed from local timber. Palm and other plant materials could be used for walls or roofing.
Traditionally, thatched roofs made from grasses or palm provided shade and ventilation. Over time, corrugated metal roofing — what Haitian people commonly call tòl — became widespread.
Tòl was quick to install, could be transported into rural communities, and required less maintenance than some forms of thatch.
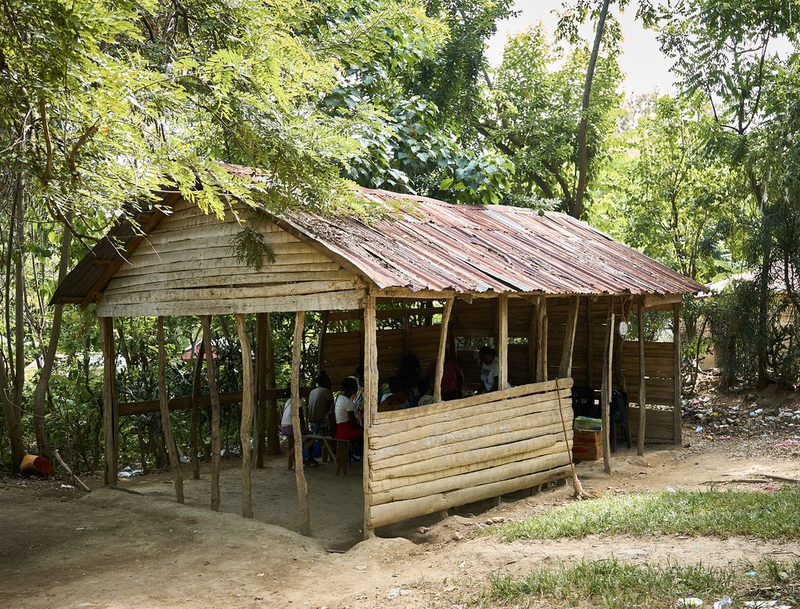
But it also changed the experience of the house. Anyone who has sat beneath a tòl roof in the Haitian sun knows that metal absorbs heat. And anyone who has tried to have a conversation underneath one during a tropical downpour knows exactly how loud it can become.
The Gallery Is Part of the House
One of the most recognizable features of Haitian houses across economic classes is the galri — the gallery or veranda.
The gallery is practical architecture. It provides shade and protection from rain while creating an intermediate space between indoors and outdoors where air can circulate.
But the gallery is also social architecture.
It is where people:
- sit and talk
- greet visitors
- shell peas or prepare food
- braid hair
- watch children
- conduct small business
- rest during the hottest part of the day
- watch what is happening in the lakou or along the road
The gallery reminds us that the boundaries between “inside” and “outside” are different in a tropical environment. The house does not necessarily end at the front door.
Building Without Air Conditioning
Traditional Haitian homes demonstrate something Gingerbread architecture later expressed on a grander scale: you can design a building to work with the climate.
Builders positioned windows and doors for cross-ventilation and used shaded openings, ventilated roof spaces, galleries, trees, and outdoor areas for activities that would generate heat inside.
Much of daily life could happen outside or in shaded transitional spaces.
These were forms of knowledge developed and passed between builders and communities over generations.
Building Was Also a Community Activity
In rural communities, building and repairing a home could involve relatives, neighbors, craftspeople, and systems of reciprocal labor. The same traditions of konbit and collective work that supported agriculture could also shape construction.
A house represented more than the labor of one homeowner. It could represent family resources, local knowledge, relationships, and people showing up for one another.
And because a home existed within a lakou, rebuilding one structure could have consequences for an entire family network.
Introduction of Concrete in the 20th Century
Over the 20th century, concrete block and reinforced concrete increasingly became associated with modernity, permanence, security, and upward mobility.
Concrete could provide greater durability when properly engineered, reduce some fire risks, and support larger and more urban forms of construction.
But it also introduced new challenges.
A properly designed and reinforced concrete building can be extremely strong. A poorly reinforced one can be extraordinarily dangerous, particularly during an earthquake.
The 2010 earthquake demonstrated that material is only part of the equation. Engineering, construction quality, reinforcement, soil conditions, maintenance, and enforcement of building standards matter enormously.
Replacing traditional building systems wholesale can also mean losing generations of knowledge about airflow, shade, locally available materials, and how people actually use their homes.
What Does It Mean to Rebuild a Rural Haitian Home?
This question matters when organizations such as Fonkoze work with families recovering from hurricanes, earthquakes, flooding, or other crises.
A house cannot be understood simply as four walls and a roof.
In the countryside, the home may be connected to a lakou. The land may provide food and income. A gallery may function as a workspace. The yard may contain an outdoor kitchen, fruit trees, livestock, water storage, or a small business. Several generations may live within the surrounding compound.
So rebuilding well requires asking more than:
How do we replace the structure that was lost?
It also means asking: where do architecture, culture, and development meet?
Lekòl lage.